



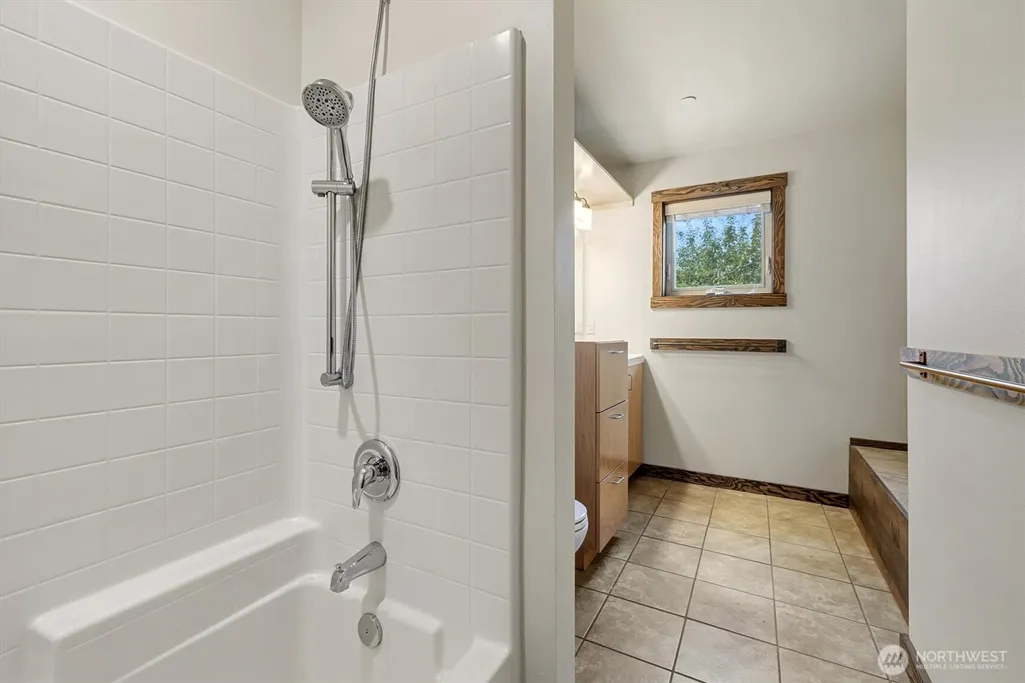
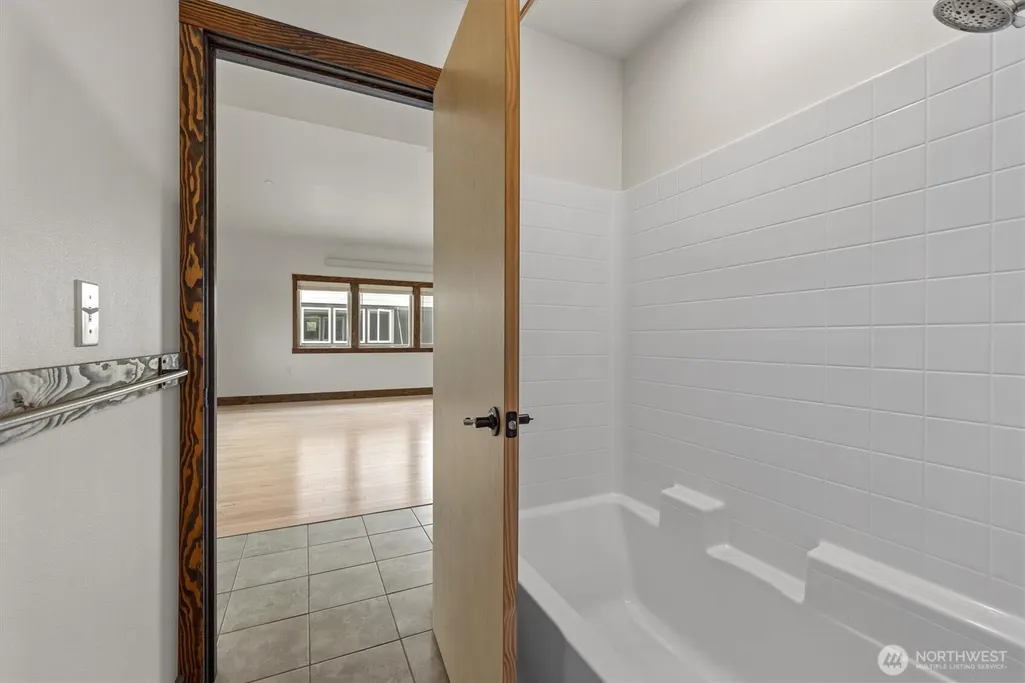
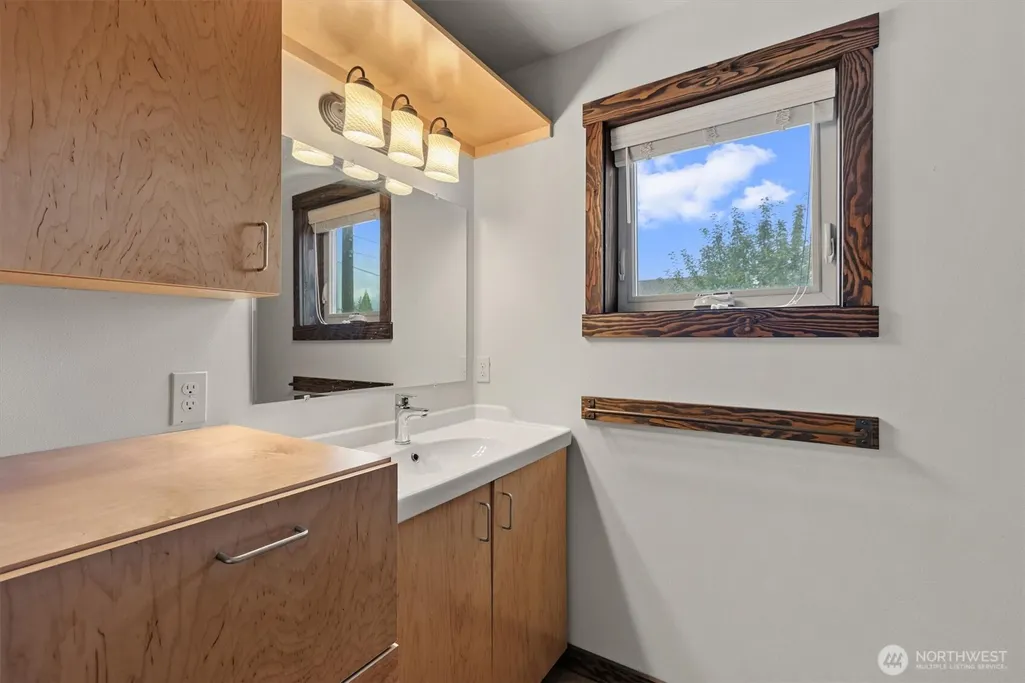
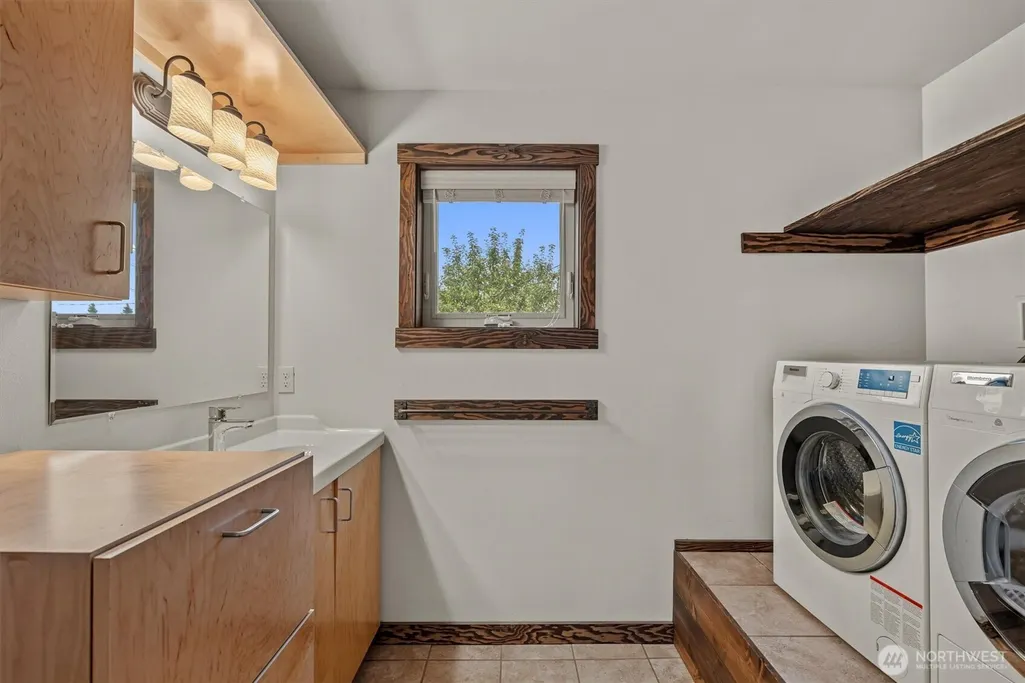

Address
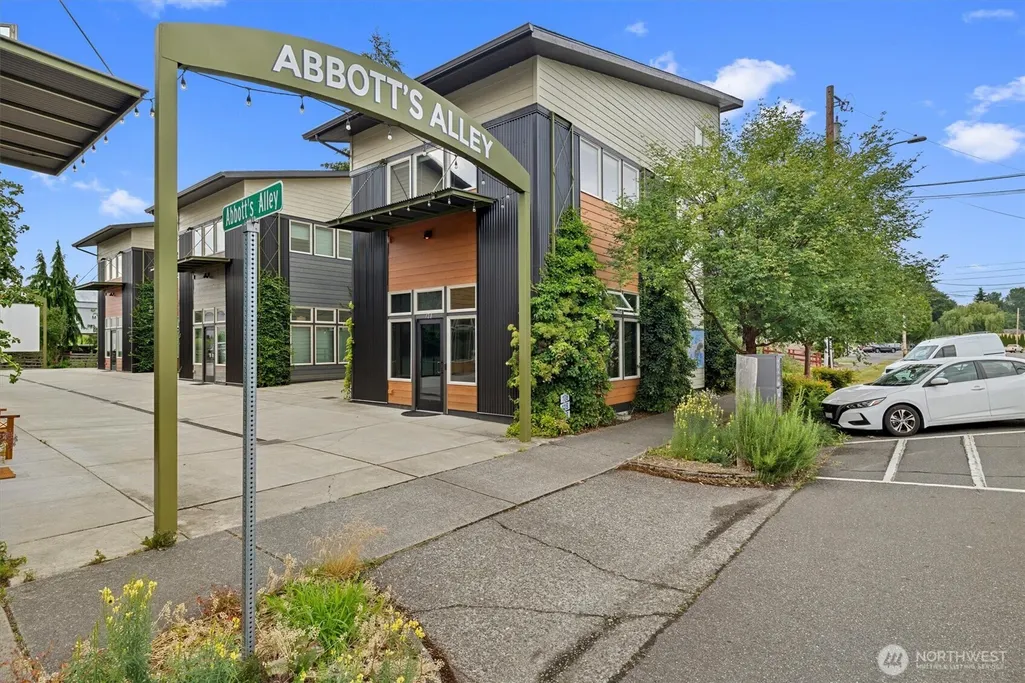
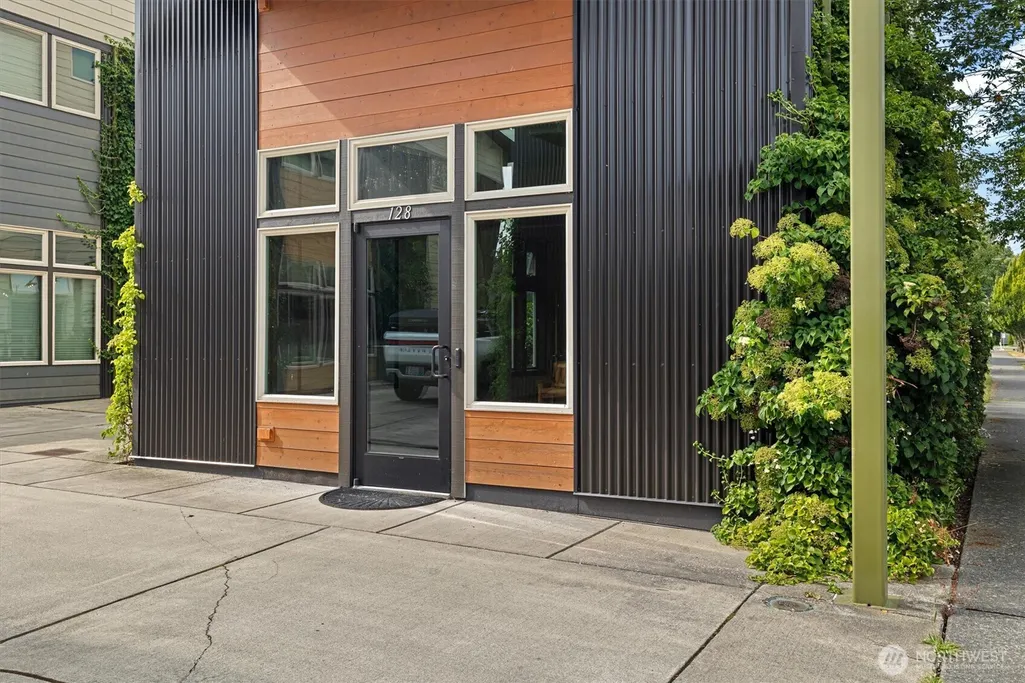
128 Abbott's Alley, Sedro Woolley, WA
Price
$ 595,000
Property Attributes
- ID#2557436
- TypeSingle Family
- CountySKAGIT
- CitySedro Woolley
- AreaSedro Woolley
- NeighborhoodDowntown
- Zip98284
- StyleMulti Level
- Year Built2018
- Taxes$ 5846
- Price$ 595,000
- Bedrooms1
- Full Bathrooms2
- Half Bathrooms0
- Sqr Footage1800
- Lot Size0.039 Acres
Data Source:
Northwest Multiple Listing Service (NWMLS)
Property Description
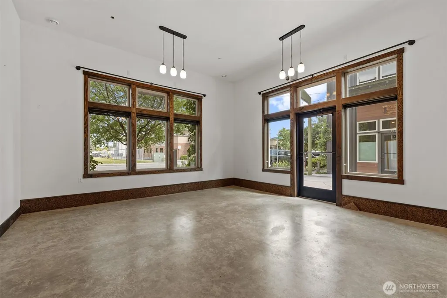
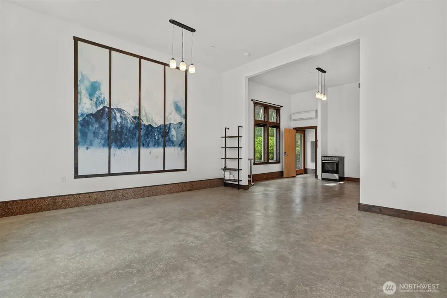
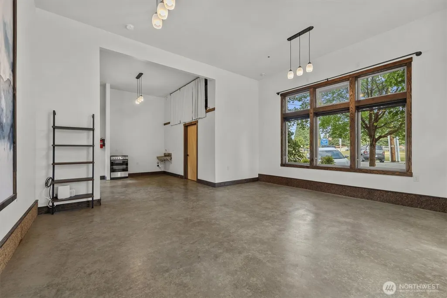
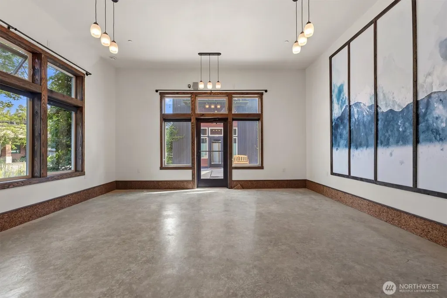
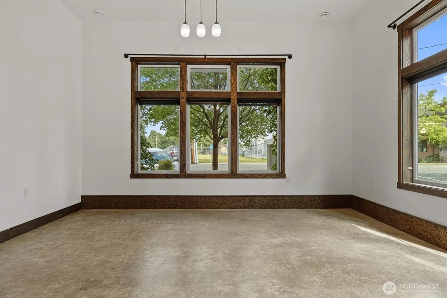
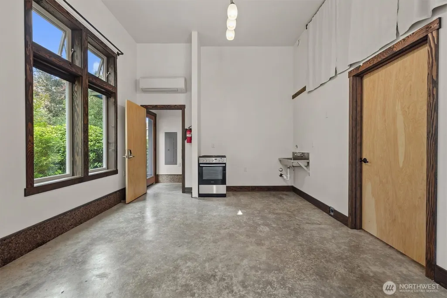
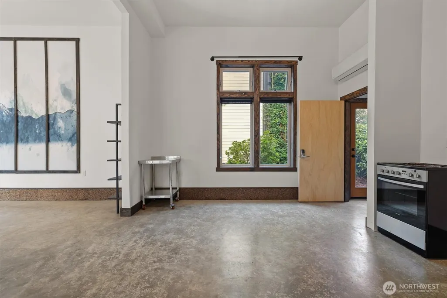
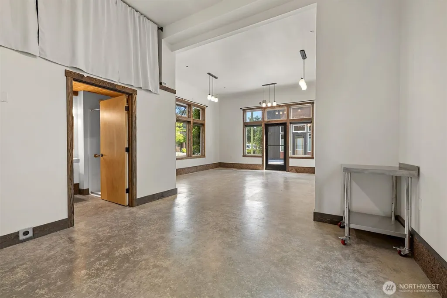
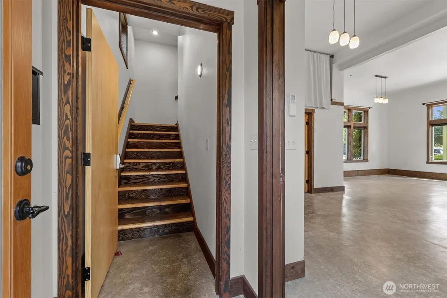
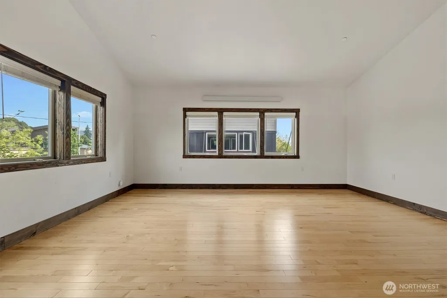
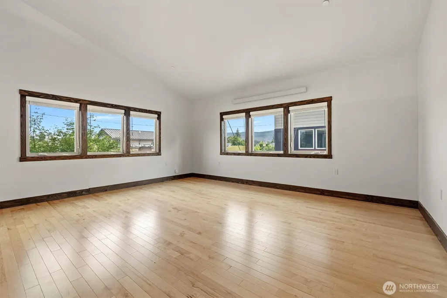
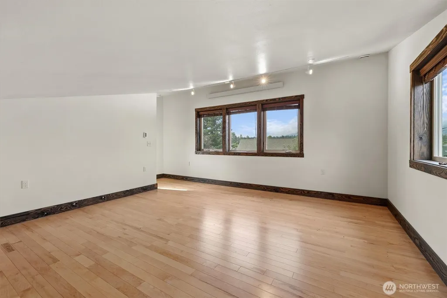
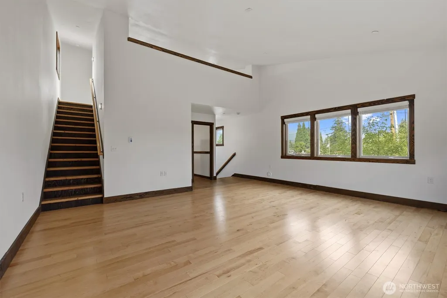
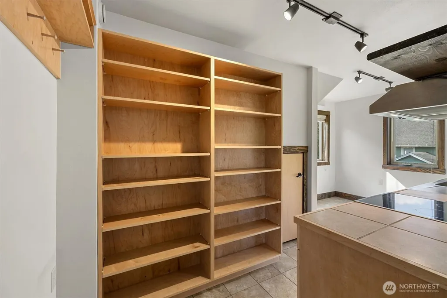
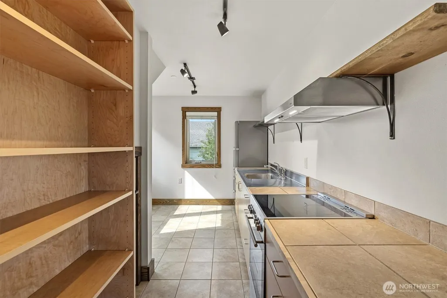
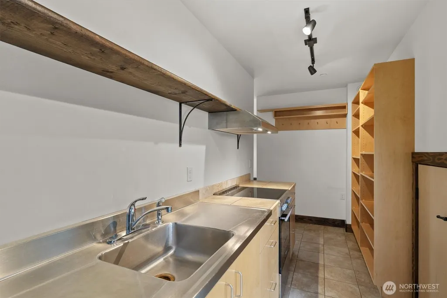
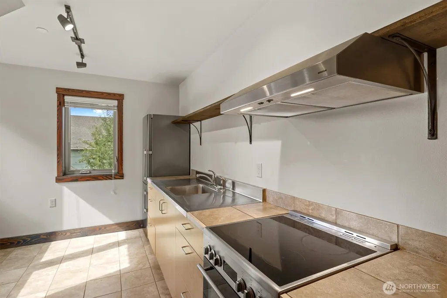
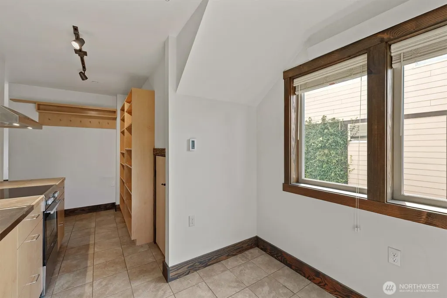
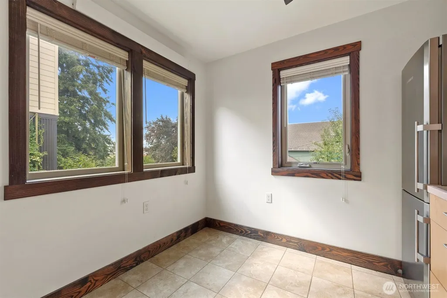
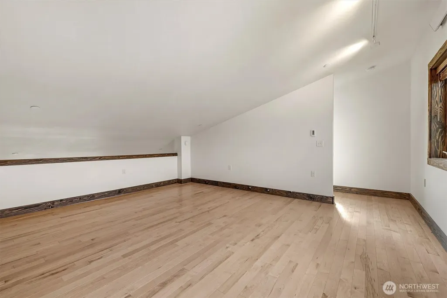
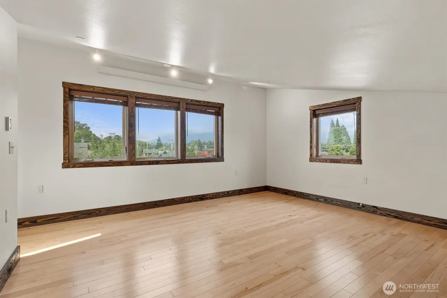
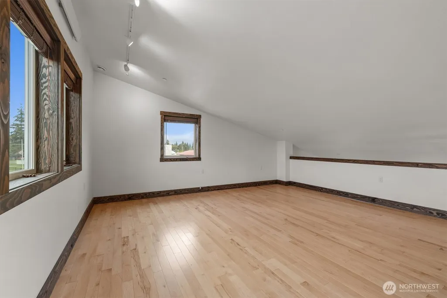
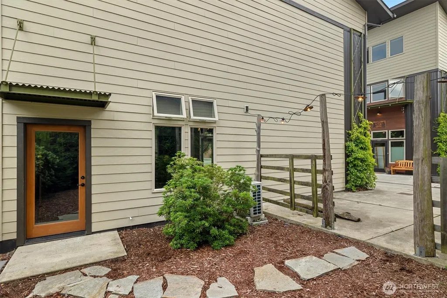
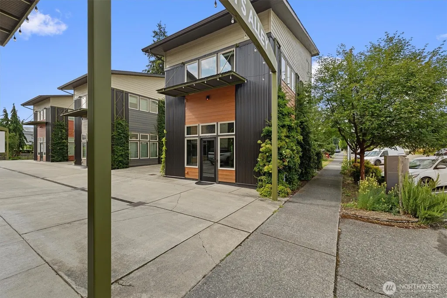
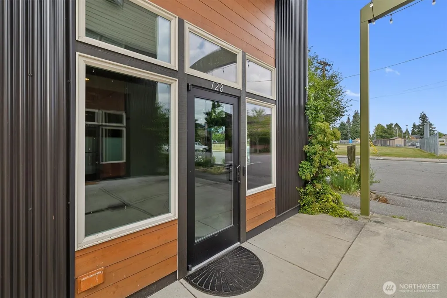
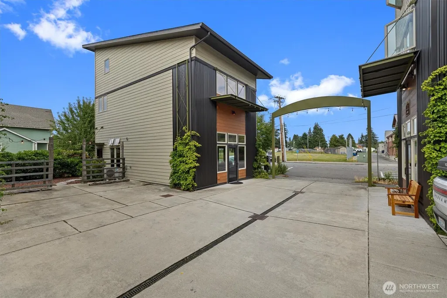
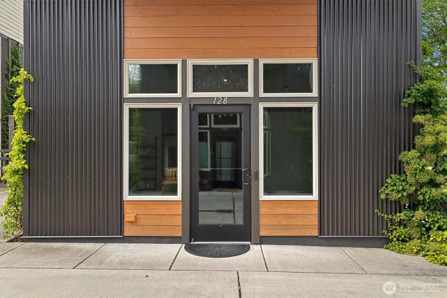
Own a piece of Sedro-Woolley's only modern net-zero live/work community. This distinctive three-story loft in Abbott's Alley blends sustainable living with the convenience of living and working in one space. Designed for exceptional energy efficiency with a full solar PV system, ductless heat pump, and HRV/ERV fresh air system, the current owner's electricity averages less than $10 per month—essentially just the Puget Sound Energy connection fee. Vaulted ceilings, expansive windows, and bamboo and cork flooring create a bright, inviting interior filled with natural light, while a dedicated parking space is already wired for EV charging. Central Business District zoning on the ground floor allows for a professional office, retail shop, studio, gallery, consultation space, or other service-based business, giving you the flexibility to live upstairs and operate your business below while eliminating the daily commute. Located in the heart of Sedro-Woolley, you're just steps from downtown shops, restaurants, breweries, and year-round community events, with easy access to I-5, Burlington, Mount Vernon, and the Skagit Valley. Enjoy being at the gateway to the North Cascades with hiking, rivers, fishing, and endless recreation nearby, plus miles of walking and cycling along the Cascade Trail. Move-in ready, exceptionally energy efficient, and uniquely zoned, this is a rare opportunity to own one of Sedro-Woolley's most distinctive and forward-thinking live/work properties.
| Elementary School | Middle School | High School |
|---|---|---|
| Central Elem | Cascade Mid | Sedro Woolley Snr Hi High School |
| Price History | |
|---|---|
| 7/21/2026 | Listed $629,500 |
| 8/4/2026 | 6$595,000 |
General Features
| Living Area | 1800 |
|---|---|
| Sewer | Sewer Connected |
| Heating | Ductless,Heat Pump,High Efficiency (Unspecified),HRV/ERV System,Wall Furnace |
| Cooling | Ductless,Heat Pump,High Efficiency (Unspecified) |
| Possession | Closing |
| Roof | Composition,Metal |
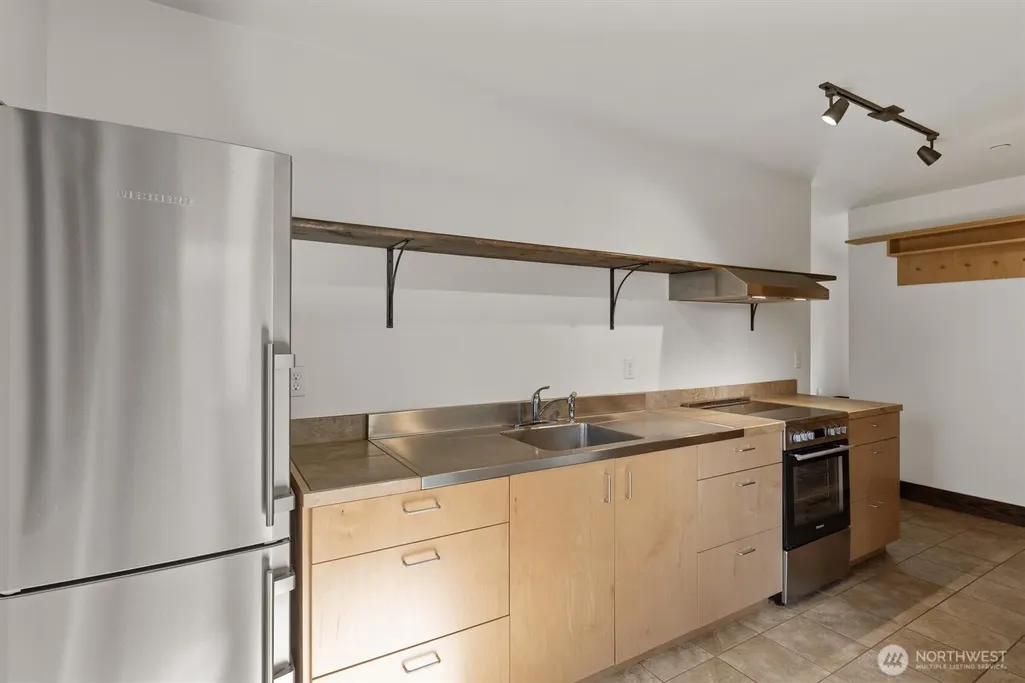
| Appliances | Dryer,Refrigerator,Stove(s)/Range(s),Washer |
| Year Built | 2018 |
| View | City,Mountains,Territorial |
| Topography | Level |
| Levels | Multi/Split |
| Property Subtype | Single Family Residence |
| Tax Year | 2026 |
| Community Features | CCRs |
| Building Name | Woolley,The Hub of Skagit County |
| County | Skagit |
| New Construction | No |
| Property Type | Residential |
| HOA | No |
| Attached Garage | No |
| Energy Efficient | Advanced Wall |
| Subdivision Name | Downtown |
| Facing Direction | South |
| Green Energy Generation | Solar |
| Full Baths | 1 |
| Special Listing Conditions | None |
| Status | Active |
| Directions | Hwy 20 or Cook Rd to Moore St. Right on Metcalf. On the right across from City Hall. Home is on the north side of Abbott's Alley and Metcalf. |
| High School | Sedro Woolley Snr Hi |
| City | Sedro Woolley |
| Entry Location | Main |
| Senior Community Y/N | No |
| High School District | Sedro Woolley |
| MLS Area | 830 - Sedro Woolley |
| Lot Size Units | Square Feet |
| Lot Size Square Feet | 1699 |
| Carport Y/N | No |
| Listing Terms | Cash,Conventional,FHA,VA Loan |
| Green Building Verification Type | Built Green,Northwest ENERGY STAR,Other |
| Elementary School | Central Elem |
| Land Lease Y/N | No |
| Tax Annual Amount | 5846 |
| Middle/Junior High School | Cascade Mid |
| Property Condition | Very Good |
| Public Remarks | Own a piece of Sedro-Woolley's only modern net-zero live/work community. This distinctive three-story loft in Abbott's Alley blends sustainable living with the convenience of living and working in on |
| Structure Type | House |
| Building Area Units | Square Feet |
| Builder Name | Martha Rose Construction |
| Standard Status | Active |
| Water Company | Skagit PUD |
| Green Verification Built Green Rating | 5-Star |
| Green Verification NWESH Rating | NWESH Certified |
| Property Style | 15 - Multi Level |
| NWM_ShowMapLink | Yes |
Interior Features
| Interior Amenities | Dbl Pane/Storm Window,Loft,Sprinkler System,Vaulted Ceiling(s),Water Heater |
|---|---|
| Basement | None |
| Flooring | Bamboo/Cork,Ceramic Tile,Concrete,Hardwood |
| Air Conditioning Y/N | Yes |
| Heating Y/N | Yes |
| Fireplace Y/N | No |
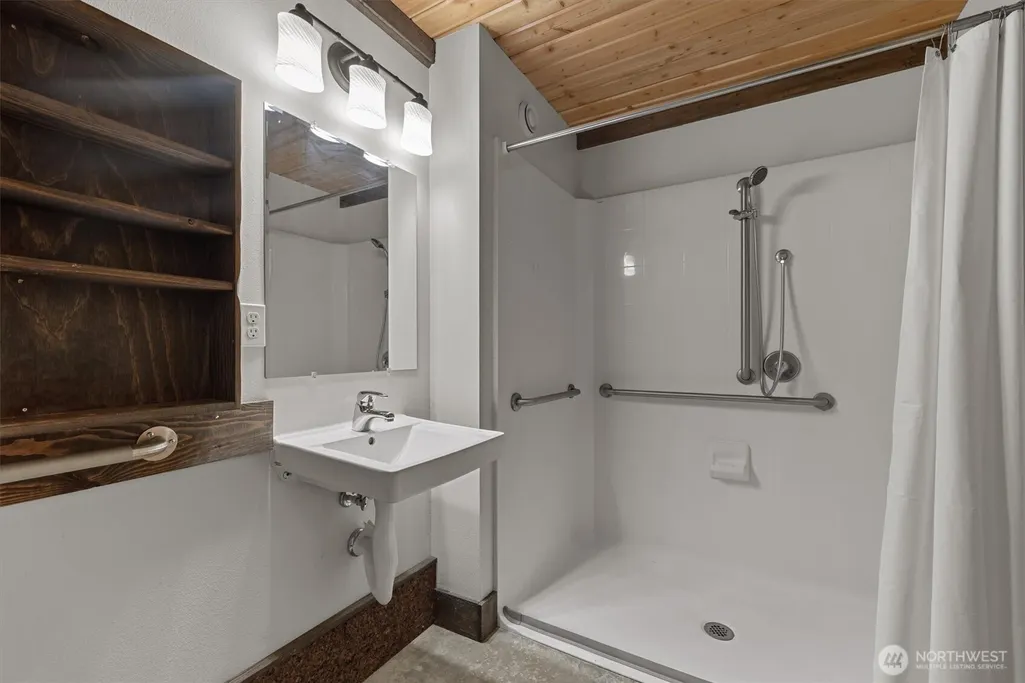
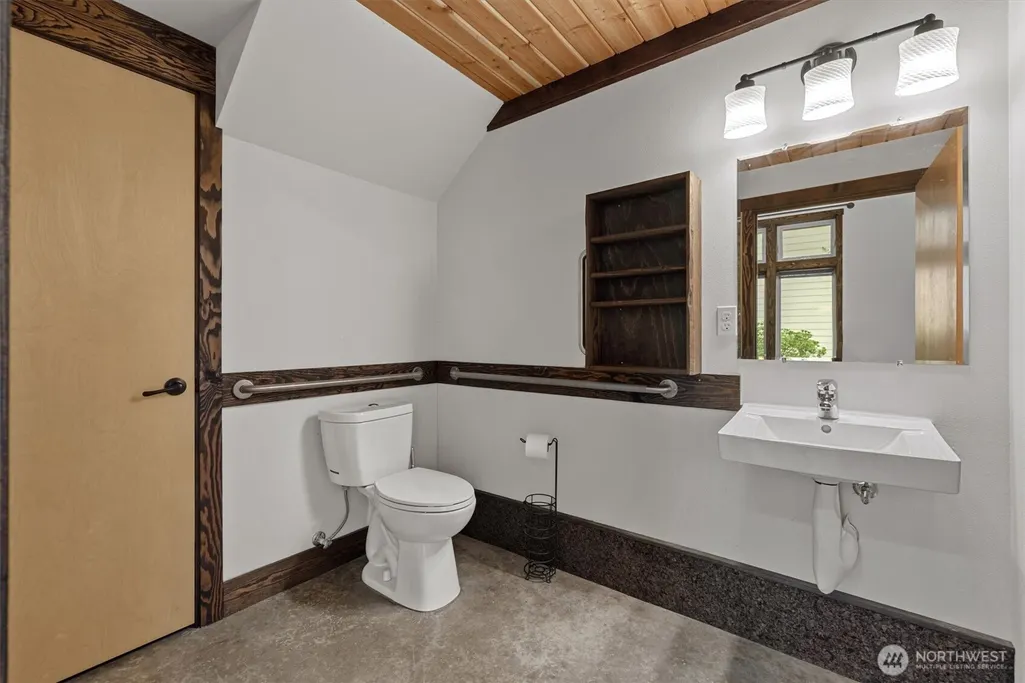
| 3/4 Baths | 1 |
| Total Bedrooms | 1 |
| Total Baths | 2 |
| Water Heater Type | Electric |
| Water Heater Location | Above lower floor bathroom |
| Power Production Type | Electric,Solar PV |
| Baths Three Quarter Main | 1 |
| Bedrooms Upper | 1 |
| Baths Full Upper | 1 |
| Bathrooms | 1.75 |
Exterior Features
| Exterior Amenities | Cement Planked,Metal/Vinyl,Wood |
|---|---|
| Vegetation | Garden Space |
| Parking Features | Driveway |
| Lot Features | Curbs,Dead End Street,Paved,Sidewalk |
| Water Source | Public |
| Total Parking | 2 |
| Inclusions | Dryer(s),Refrigerator(s),Stove(s)/Range(s),Washer(s) |
| Foundation Details | Poured Concrete,Slab |
| Building Area Total | 1800 |
| Lot Dimensions | 37.76' x 45' |
| Lot Size Acres | 0.039 |
| Waterfront Y/N | No |
| Irrigation Water Rights Y/N | No |
| Site Features | Cable TV,Electric Car Charging,High Speed Internet |
| Parking Uncovered Total | 2 |
| Lot Number | 3 |
Amenities
- Foreclosure
- Views
- Short Sale
- New Construction
- Adult 55+
- Lease To Own
- No HOA Fees
- Furnished
- Primary On Main
- Air Conditioning
- Seller Finance
- Green
- Fixer Upper
- Horse
- Golf
- Fireplace
- Deck
- Garage
- Basement
- Pool
Property vs Single Family Average in 98284
Price
Taxes
Year Built
Visits

